Ten Houses That Break the Rules, Beautifully
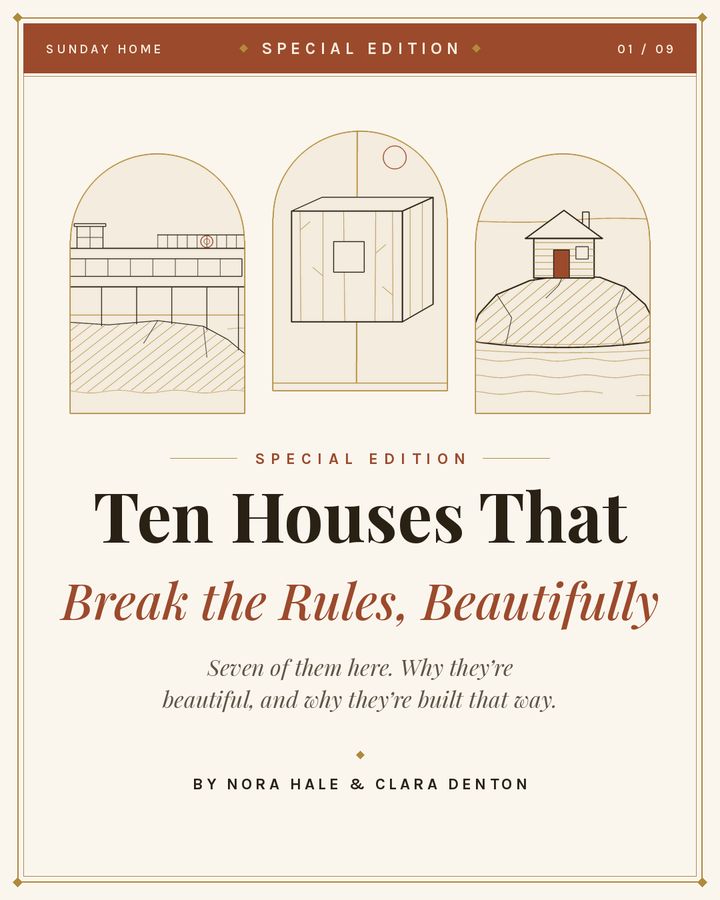
A villa above the sea, a mirror hung in the pines, a cabin on a rock in a green river. Ten homes worth stopping for.

 By Nora Hale & Clara Denton
Special Edition: our first story written together. Ten of the most beautiful homes we could find that ignore the rules, why each one was built that way, and one idea to take home from every one.
We don’t usually share a byline. Nora wants to know why a house is shaped the way it is; Clara walks in and watches where the light lands. For this Special Edition we went looking together for homes you’d stop scrolling for, each one breaking a rule about what a house is supposed to be. Clara tells you what makes it beautiful, Nora explains why it was built that way, and we leave you one idea for an ordinary American home.
Villa E-1027, Roquebrune-Cap-Martin, France
A villa above the sea
Clara — what makes it beautiful
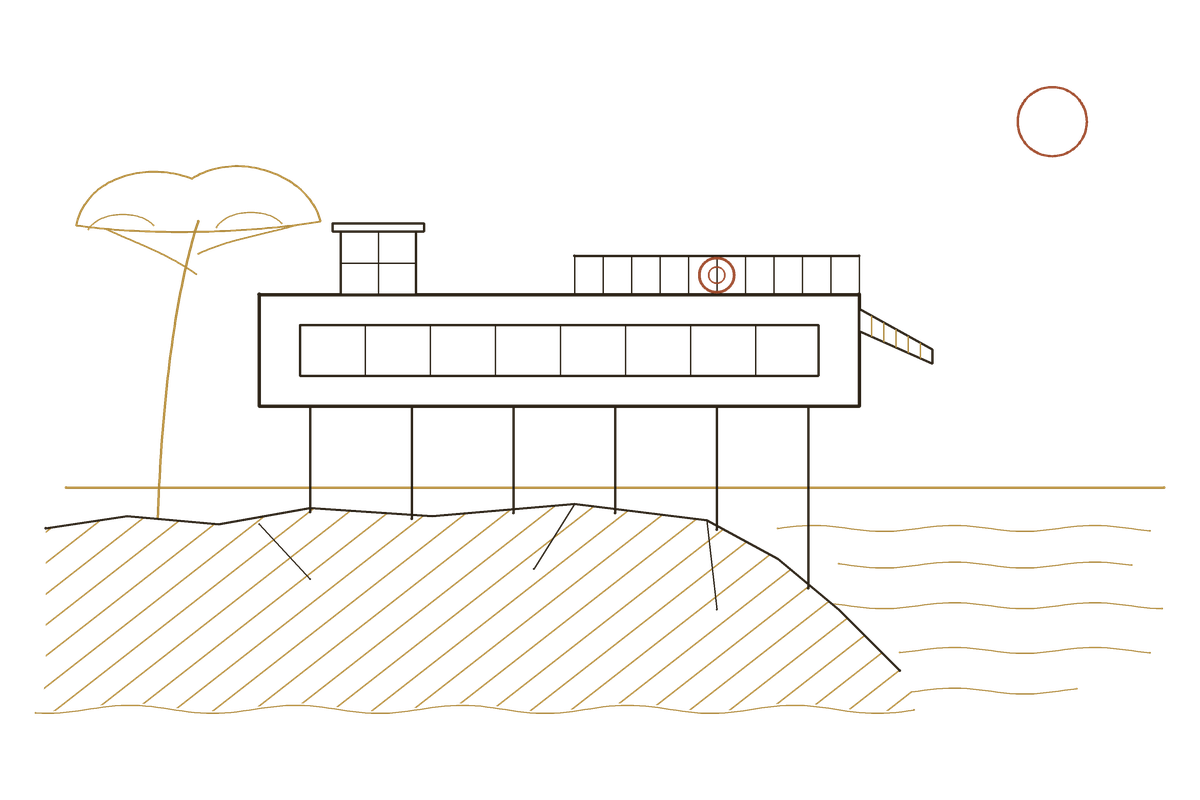
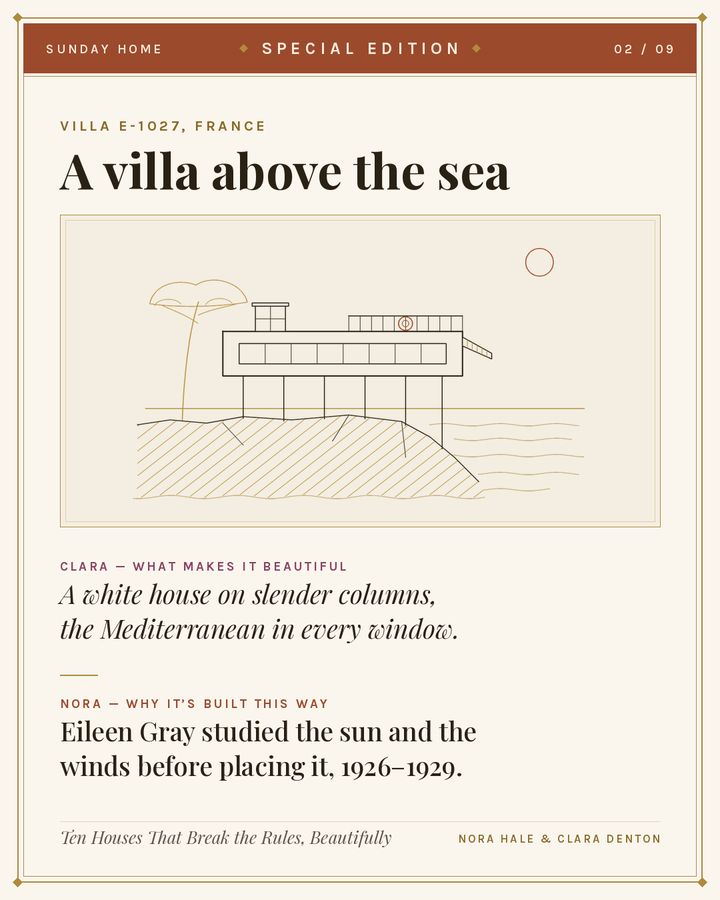
A long white house rests on slender columns just above the rocks, and the Mediterranean fills its big windows. Canvas awnings, railings, a lifebuoy and a glass lantern on the roof make it look like a ship that decided to stay. Maritime pines shelter an outdoor living room on the sea side. Inside, the walls are plain white, with small inscriptions here and there: “Enter slowly,” “Pillows,” “Hats.” It’s a house with a sense of humor and a very good view.
Nora — why it’s built this way
The designer Eileen Gray built it between 1926 and 1929 with her partner, the architect Jean Badovici. It was her first building, and the name is a code for their initials: E for Eileen, 10 for J (the tenth letter), 2 for B and 7 for G. Before placing it, she studied the slope, the path of the sun and the direction of the winds, then set the house at the lowest edge of the terraces. It’s small, about 1,300 square feet on two levels, so she spent three years on the furniture: pieces built into the walls, a table that swings out on a metal arm, a headboard with its own pillow cupboard. Cap Moderne, which runs visits, says tours are guided, booked ahead and limited to small groups.
the Mirrorcube, Harads, Sweden
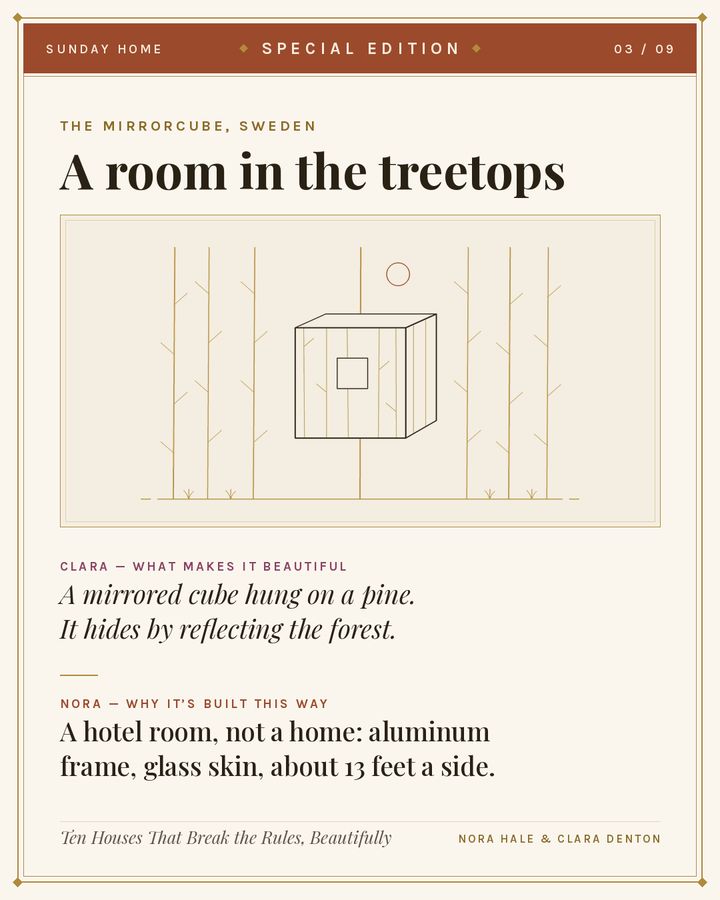
A room in the treetops
Clara — what makes it beautiful
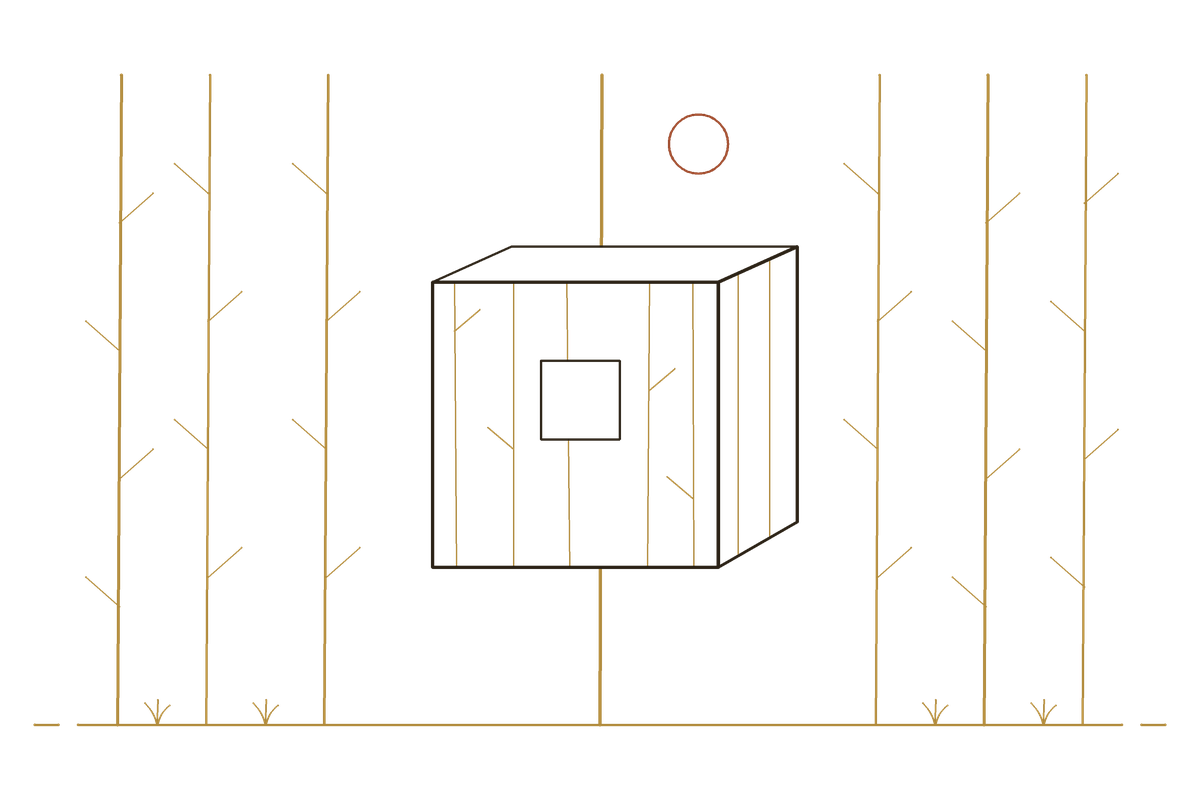
From the ground, it’s almost not there. A cube of mirrored glass hangs on a pine and gives the forest back to you: trees, branches, sky. Inside, it turns warm and quiet, all plywood, with windows looking out in every direction so the trees surround you. It’s the most romantic trick in this story: a room that hides by showing you everything else.
Nora — why it’s built this way
First, the honest label: this is a hotel room, not a home. It belongs to Treehotel, near the village of Harads in the far north of Sweden. The architects, Tham & Videgård, describe it as a simple hut in the trees: a light aluminum frame fixed straight onto the trunk of a tall pine, a cube about 13 feet on each side, covered in highly reflective glass so it’s camouflaged among the treetops. Finished in 2010, it sleeps two, with a balcony reached by step ladder and the shower in a nearby building. You can book a night; nobody lives there.
the Drina River house, Bajina Bašta, Serbia
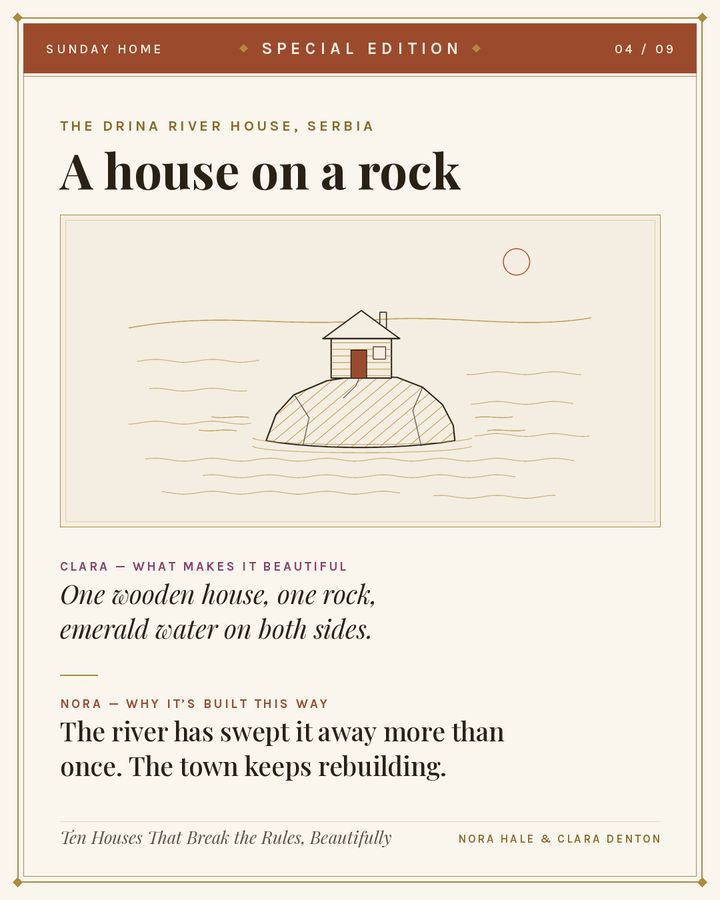
A house on a rock
Clara — what makes it beautiful
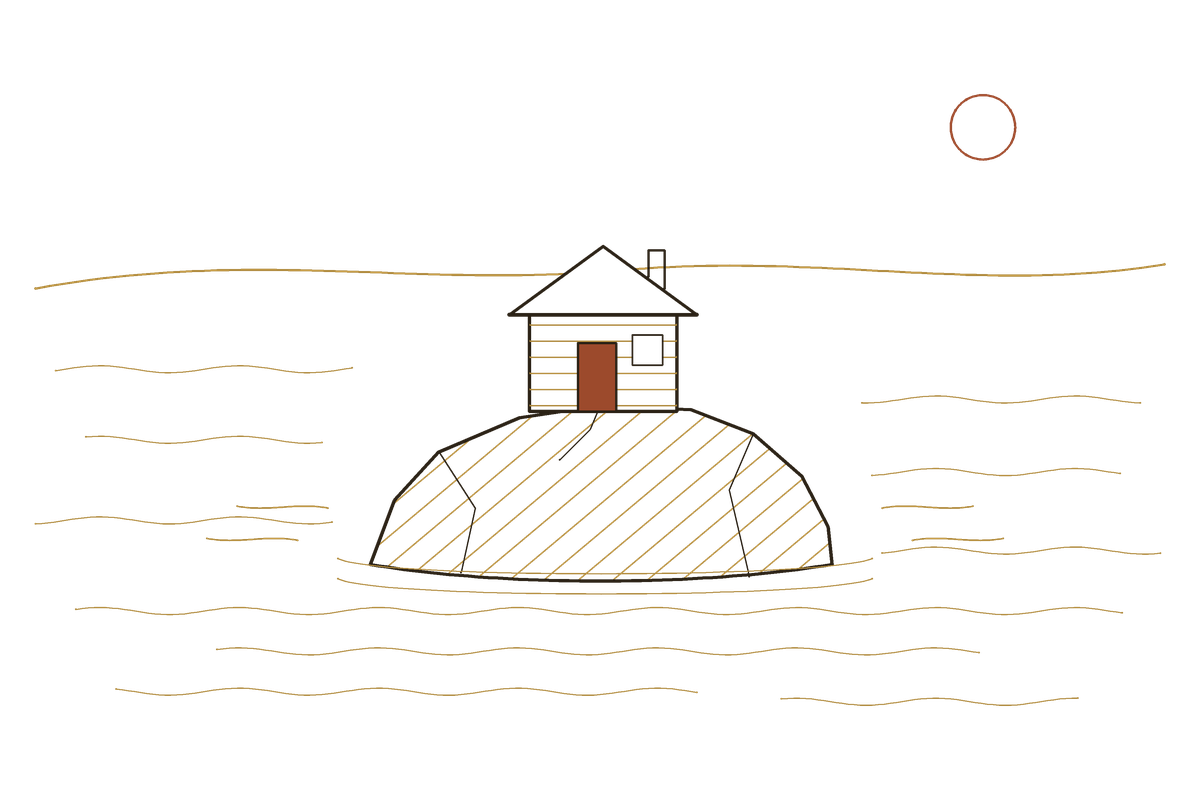
A small wooden house sits alone on a rock in the middle of the Drina, with emerald water running past on both sides. No garden, no fence, no neighbor. The town’s tourist organization calls it a fairy-tale scene, and for once the brochure word fits.
Nora — why it’s built this way
As the Serbian newspapers Blic and B92 told the story in 2013, a few swimmers had the idea in 1968. They wanted a place to rest on the rock they dove from, hauled up wood, then a roof against the sun, and finally turned the shelter into a real one-room house. Smaller loads went over by boat; heavier pieces were let go upstream and caught as the current carried them past the rock. The tourist organization says the river has swept the house away from time to time, and the town’s enthusiasts always built a new one, sturdier than the last. It’s now the town’s symbol. There’s a legend, too: the rock was thrown into the river by the folk hero Marko Kraljević so his horse could cross without getting wet.
Fallingwater, Pennsylvania
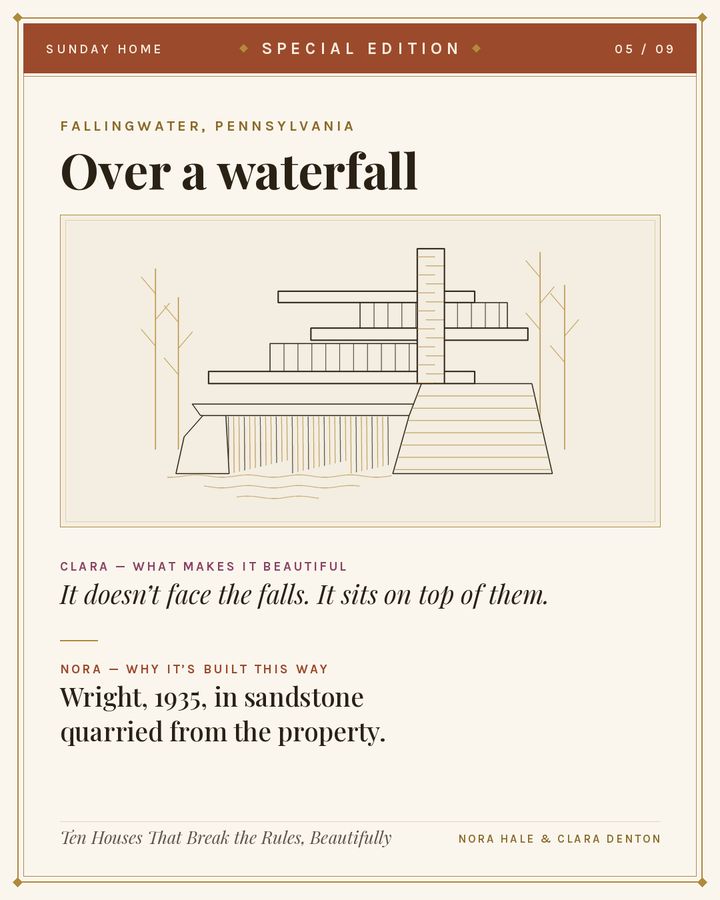
A house over a waterfall
Clara — what makes it beautiful
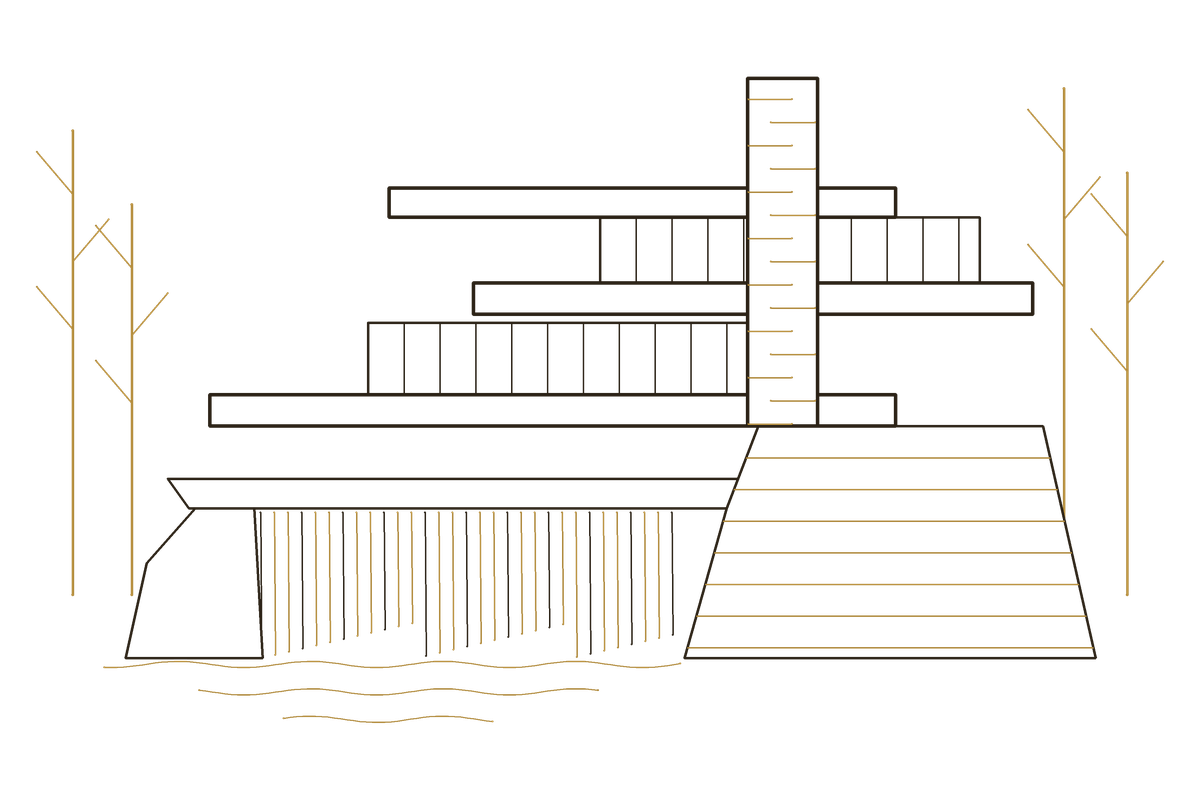
Most houses face their view. This one sits on top of it. Its stone was quarried from the same land, so the house seems to grow out of the hillside instead of standing on it. You don’t look at the waterfall from here. You live above it, with the woods on every side.
Nora — why it’s built this way
Frank Lloyd Wright designed it in 1935 for the Kaufmann family, owners of Pittsburgh’s largest department store. He planned the house to rise above the waterfall it’s built over. Local craftsmen quarried sandstone from the property, and the main house, guest house and service wing were finished in 1939. The museum that runs it calls it the best example of Wright’s organic architecture: art and nature in harmony. Tickets have to be bought in advance, and the museum is closed Wednesdays.
Guadix, Spain
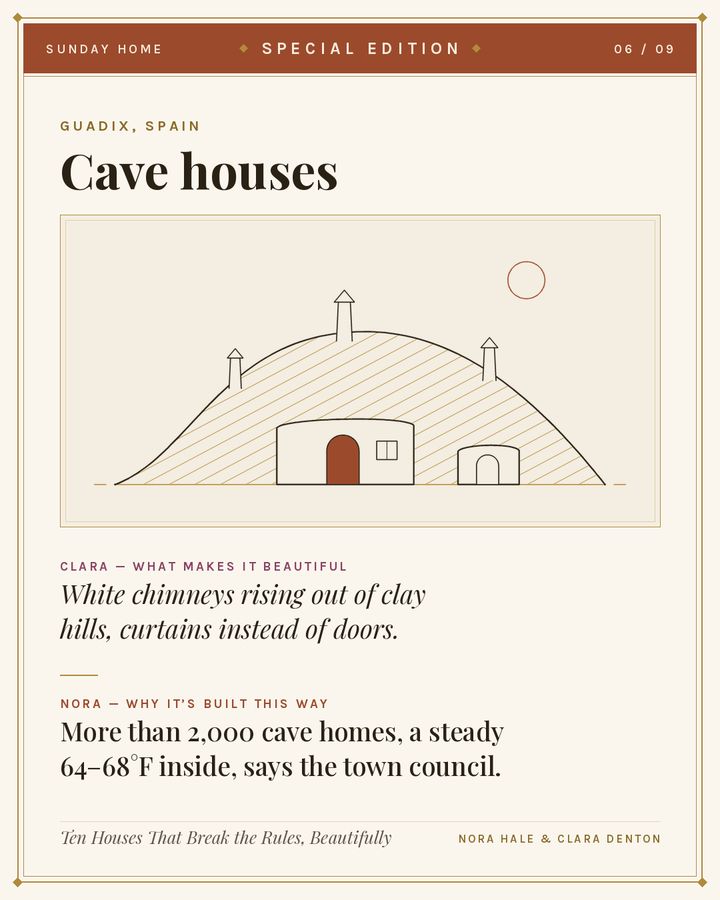
Cave houses
Clara — what makes it beautiful
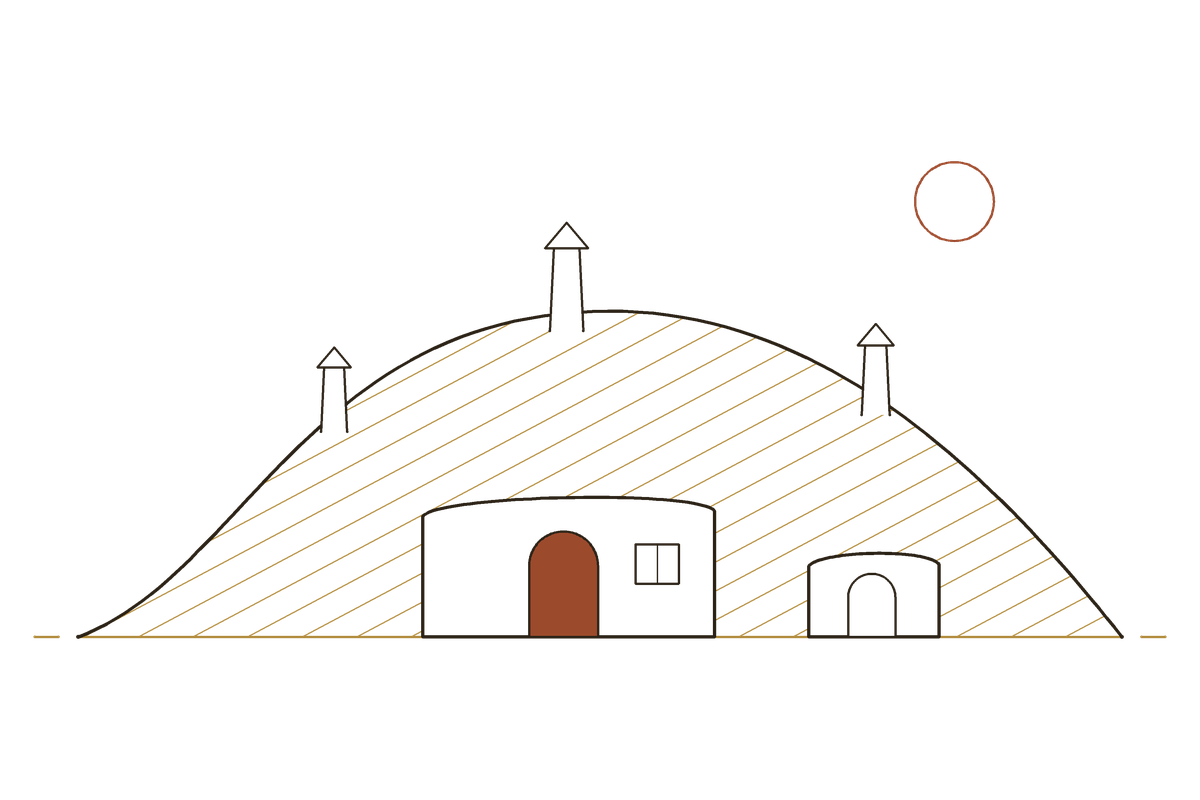
First you see clay hills, then the white chimneys rising out of them. Below each one is a home. The fronts are whitewashed, and the traditional door is split in half so the top can open like a window. Inside, the rooms flow into one another through curtains instead of doors.
Nora — why it’s built this way
The town council counts more than 2,000 inhabited cave homes dug into the clay hills of Guadix. The clay insulates them, and the council gives the indoor temperature as a steady 18 to 20°C (about 64 to 68°F). The diggers start at the ceiling and work down. The first room, called the portal, opens onto the others, which have closets built into the rock. Curtains stand in for inside doors so air can move between the front door, the window and the chimney, and the kitchen chimney is bored straight up through the hill, built of mortar and whitewashed. The town runs an interpretation center inside several original cave homes.
Yazd, Iran
Wind-catcher houses
Clara — what makes it beautiful
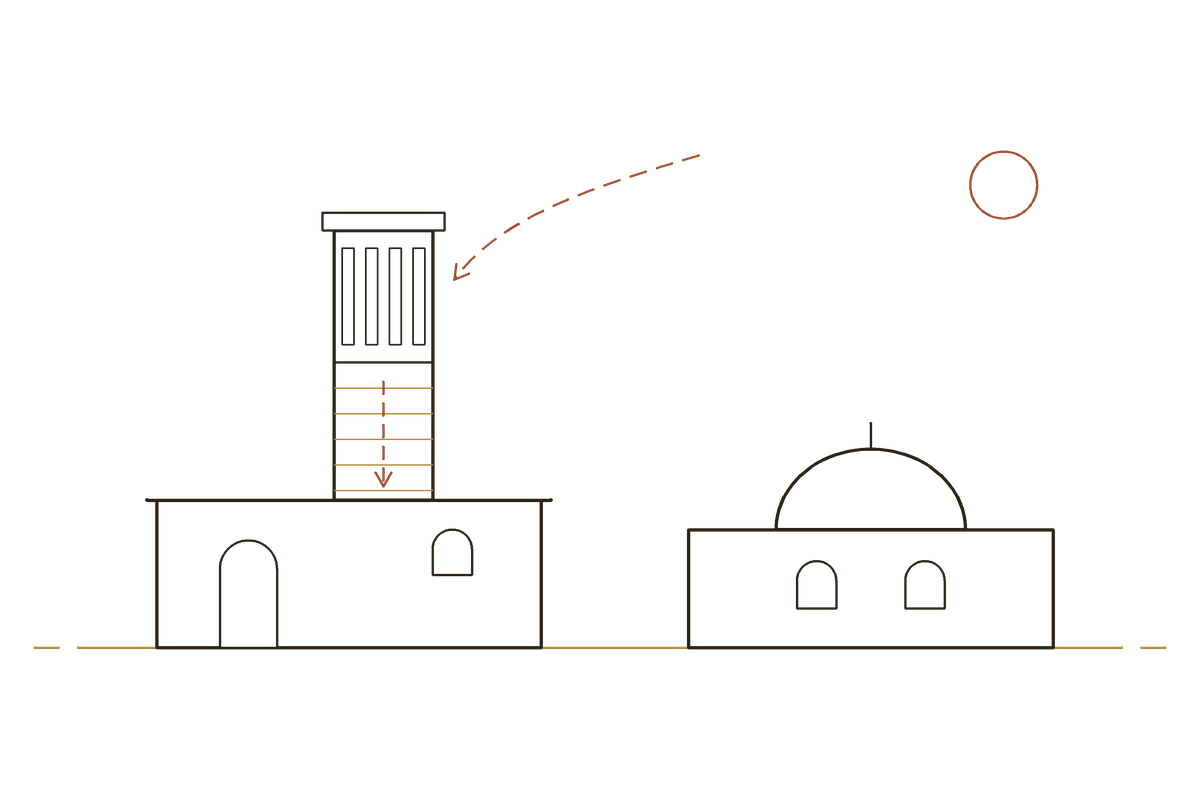
Picture a desert city of earth-colored vaults and domes, with slim brick towers rising above the roofs. The openings at the top face one side or as many as eight, and they were finished in brick, mud plaster or carved lime plaster. Down below, courtyards are sunk below ground level.
Nora — why it’s built this way
UNESCO notes that Yazd’s walls and roofs alike are built of earth. The Encyclopaedia Iranica says it’s known as “the city of wind catchers.” The towers cool the summer rooms on the ground floor and in the basement in two ways. When the wind blows, air caught in the vents cools as it drops into the rooms. When the air is still, the sun warms the tower walls, air rises out the top, and cooler air is pulled up from the courtyard and basement.
the tulou of Fujian, China
Round earth houses
Clara — what makes it beautiful
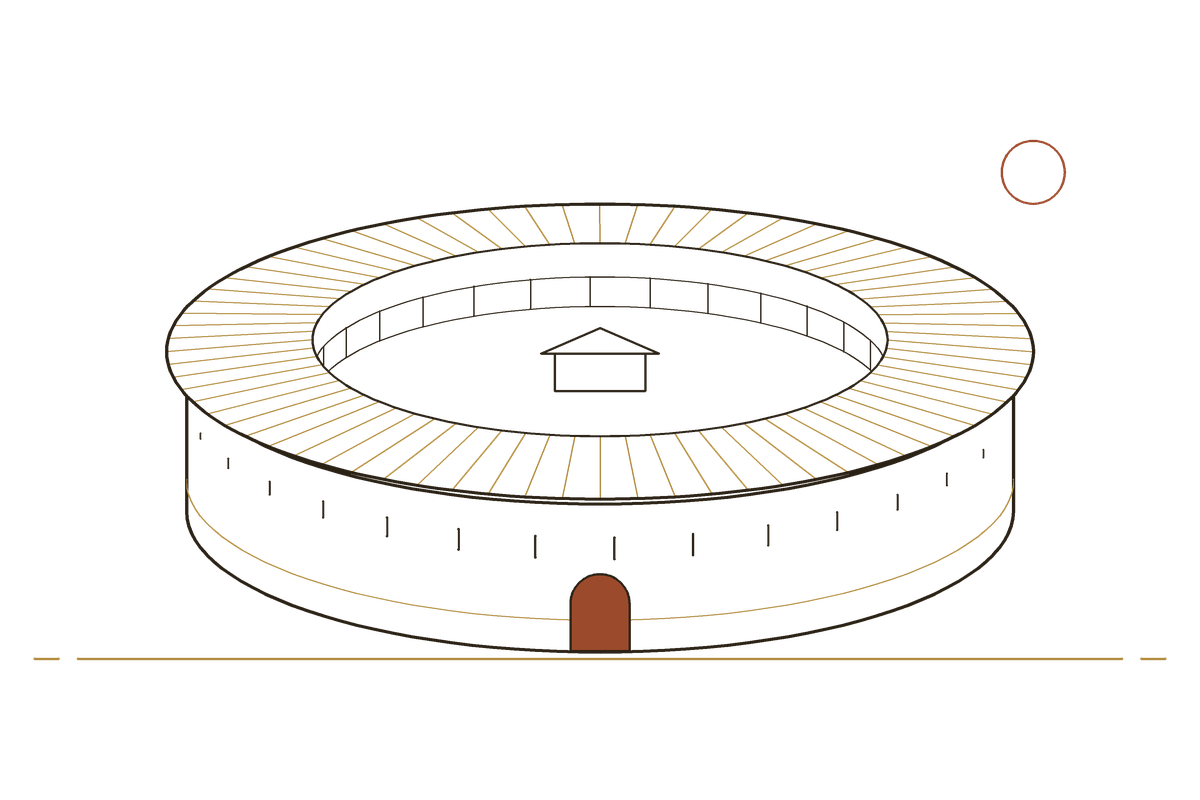
Among rice, tea and tobacco fields, a tulou rises as one great ring (or square) of earth walls under tiled roofs with deep, overhanging eaves. From outside it looks like a fortress. Inside, every home looks onto the same open courtyard.
Nora — why it’s built this way
Built mostly by the Hakka people, a tulou is made by mixing clay, sand and lime and ramming it into walls about 5 feet thick. UNESCO describes them as defensive homes: one entrance, and windows to the outside only above the first floor. A single building housed a whole clan, up to 800 people, UNESCO says, and it was divided vertically, with each family keeping two or three rooms on each floor. Fujian has more than 30,000 tulou, and they came through a magnitude-7 earthquake in 1918. UNESCO added them to its World Heritage list in 2008.
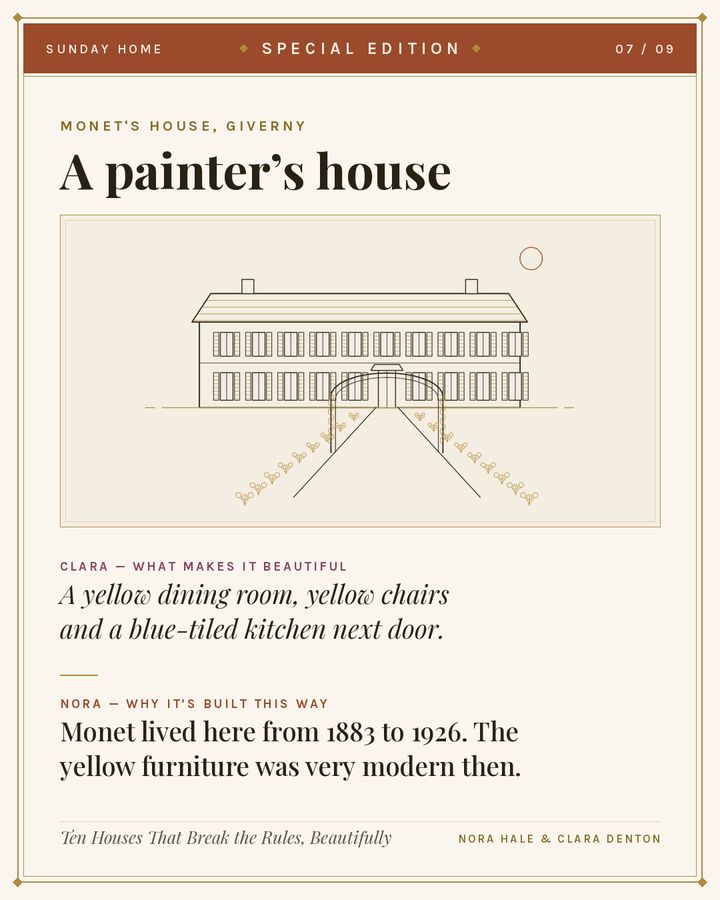
Claude Monet’s house, Giverny, France
A painter’s house
Clara — what makes it beautiful
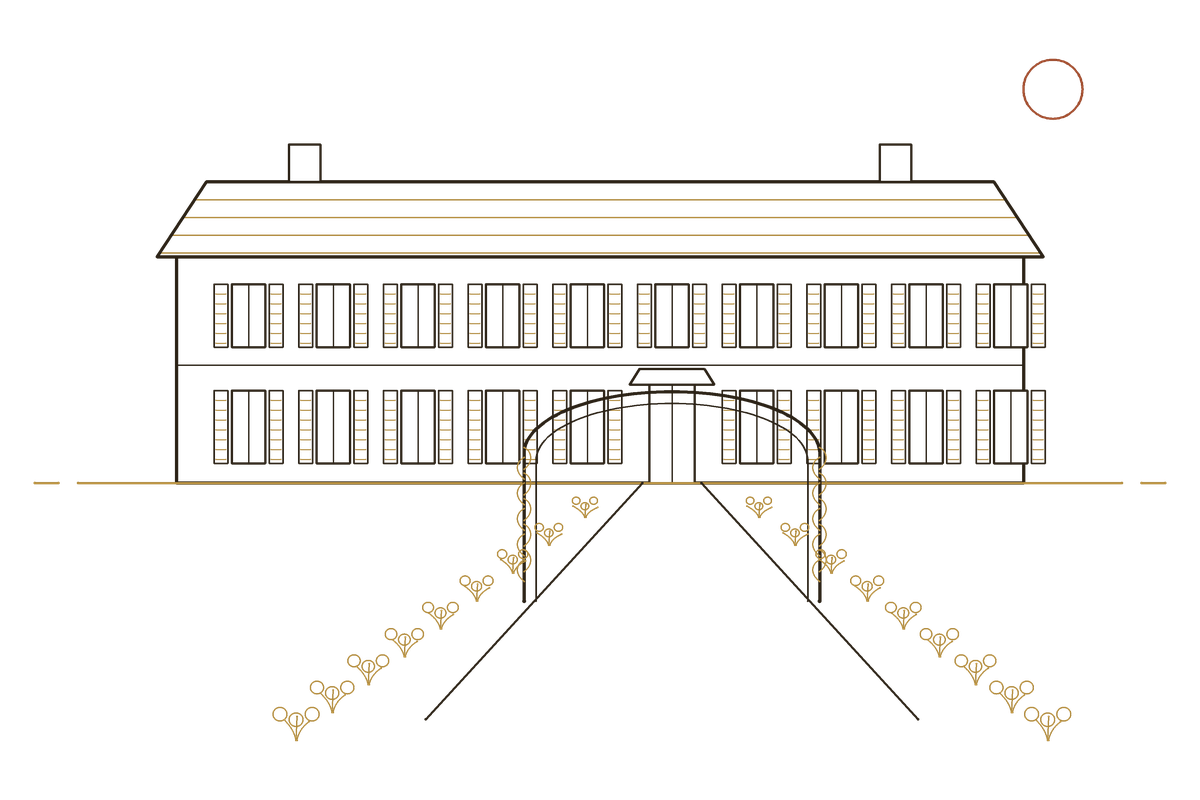
A pink house in a flower garden, and inside, a dining room that commits completely: yellow walls, yellow-painted furniture and Japanese prints, with blue ceramic tableware in the cabinets. Next door, the kitchen is lined in blue Rouen tiles and filled with copper utensils. Monet didn’t just paint color. He lived inside it.
Nora — why it’s built this way
Monet lived here from 1883 until 1926, and the house and gardens were restored in the late 1970s. The foundation that runs it says the dining room has been recreated in detail, and that the yellow-painted furniture was very modern for its time. It was a full house, with eight children, and Monet going back and forth between his studio and the garden. The house is open from April 1 to November 1, and online booking is recommended.
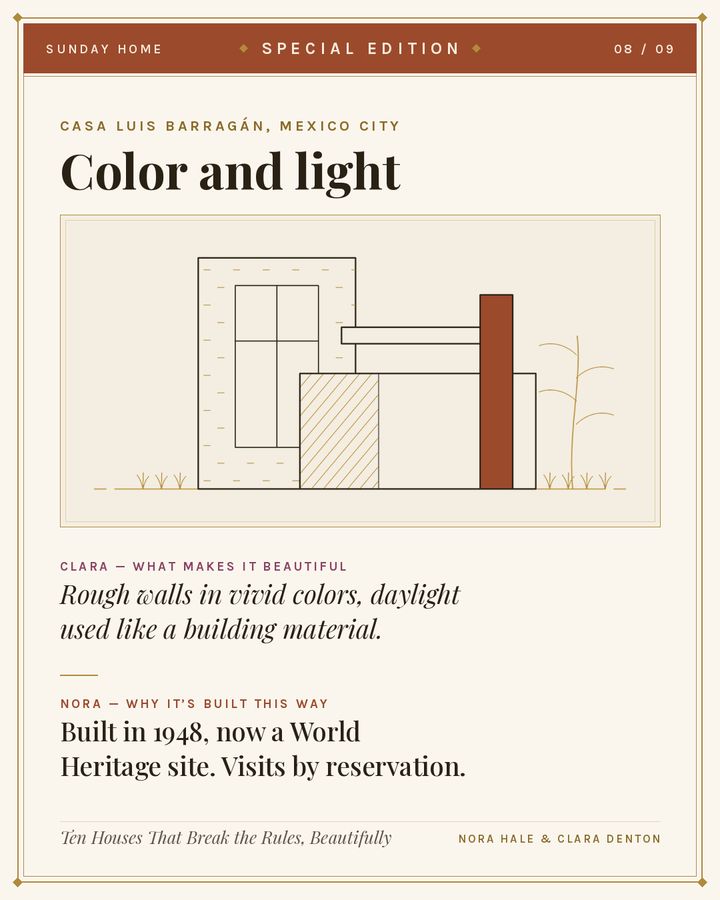
Casa Luis Barragán, Mexico City
A house built of color and light
Clara — what makes it beautiful
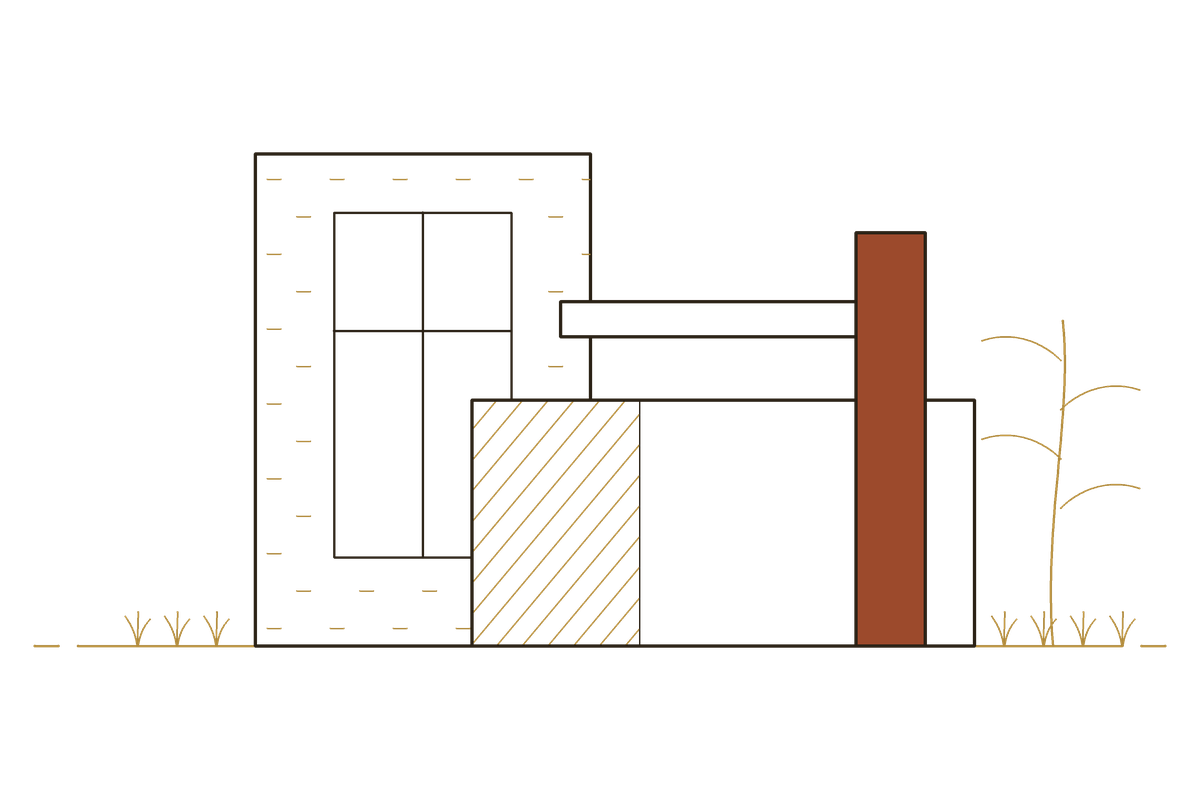
Thick, rough-textured walls in vivid colors, and daylight treated as part of the building. Huge windows open onto a garden left to grow wild, so the line between rooms and plants blurs. Wooden stairs float off the wall, and tall double-height rooms give way to small, private corners.
Nora — why it’s built this way
The architect Luis Barragán built it in 1948 and lived there until his death in 1988. UNESCO describes a concrete building of about 12,500 square feet, with a ground floor, two upper floors and a small private garden, and credits Barragán with blending modern design with traditional and local ideas. Mexico City’s official tourism site calls it the only individual property in Latin America on the World Heritage list. A foundation runs it as a museum, and visits are guided and require a reservation.
a printed neighborhood, Georgetown, Texas
Tomorrow’s house
Clara — what makes it beautiful
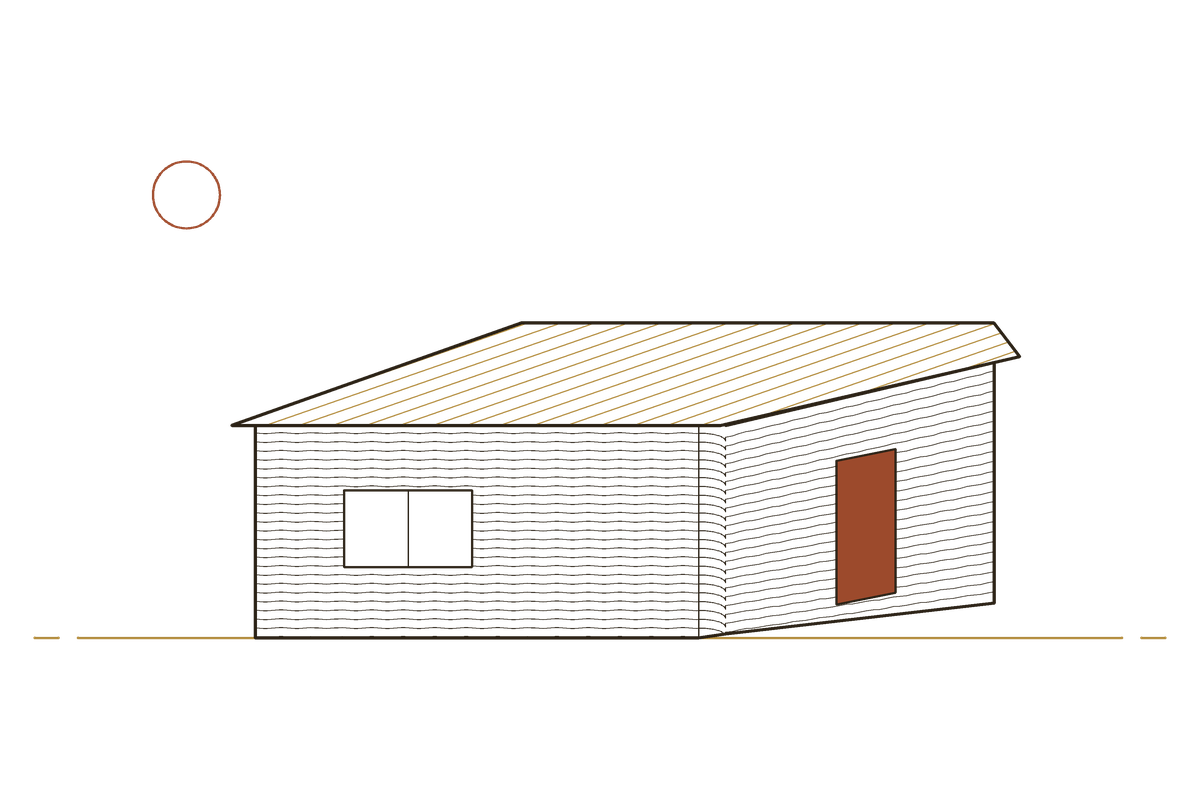
The walls are laid down in stacked concrete lines, and every corner is rounded. CNBC’s reporter compared the texture to hard, wide-wale corduroy: a surface you want to touch. The houses sit in the hills along the San Gabriel River, with floor-to-ceiling windows.
Nora — why it’s built this way
Just outside Austin, 100 homes at Wolf Ranch were printed in concrete by ICON, which calls it the world’s first 3D-printed community. Bjarke Ingels Group designed them, and they were finished in 2025. CNBC reported that the metal roofs are the only part that wasn’t printed, and that the corners are rounded because that’s how the printer moves. The honest part: the builders told CNBC it cost a bit more to put up than they had planned.
What we learned together
We went looking for beautiful houses and came back with a handful of old, sensible ideas. Face the thing you love. Give everything a place. Let warm air out through the top. Gather around one center. Don’t be shy about color. And if a river takes your house, build the next one sturdier.
Before you plan a trip: official sources confirm visits only to Villa E-1027, the Mirrorcube (as a hotel stay), Fallingwater, Guadix’s cave interpretation center, Monet’s house and Casa Barragán. The rest, enjoy from here.
Sunday Home
Try this at home
Pick one idea from the list this week: a label inside a cabinet door, a mirror across from the window, or one chair turned toward the view. Just one, and see how the room feels.
Which of these ten would you spend one night in: the villa, the treetops, the rock in the river or somewhere else? And which rule would you break at home?
The carousel — scroll sideways
Sources
Everything above is checked against these. Open any of them.
- Cap Moderne, “Villa E-1027”: “Eileen Gray’s first architectural creation”; “Between 1926 and 1929, when she built the villa with her partner the architect Jean Badovici”; “E for Eileen, 10 for the J of Jean as the 10th letter of the alphabet, 2 for the B of Badovici, and 7 for the G of Gray”; “She studies topography, the sun’s trajectory and the direction of the winds”; “sited it on the lower limit of the terraces, just above the rocky area which plunges down towards the sea”; “its roof topped by a lantern encased in glass, its railings, canvas awnings, lifebuoy”; “outdoor drawing room sheltered from the wind by maritime pines”; inscriptions “Enter slowly”, “Hats”, “Pillows”; “Eileen Gray set great store by the walls of the villa remaining white”; “The 120m² surface area is an L shape on two levels”; “Eileen spent three years drawing the plans and designing the furniture”; “mobile reading table on a folding metal arm”; “bedhead of the little divan in the main room, with its pillow cupboard”; “tiny labels used to designate the place assigned to each item”; “prior booking, small groups, guided tours only.”https://capmoderne.com/en/lieu/la-villa-e-1027/
- Cap Moderne, “Visiting”: visits prepared through the booking link — (Centre des monuments nationaux). https://capmoderne.com/en/preparer_sa_visite/https://capmoderne.monuments-nationaux.fr/en/
- Tham & Videgård, “Tree Hotel”: “the small village of Harads, located about eighty kilometres up the Lule River in the far north of Sweden”; “The Mirrorcube is a simple hut in the trees, a lightweight aluminium structure mounted directly onto the trunk of a tall pine”; “a 4x4x4 metre cube, is clad in highly reflective glass, which reflects the surroundings and the sky, creating a camouflaged space among the treetops”; “The interior is made of plywood, and freely positioned windows offer a 360-degree view”; project “2008 – 2010”; type “Hotel, Harads”.https://thamvidegard.se/work/tree-hotel
- Treehotel, “The Mirrorcube”: “Construction Year 2010”; “Designed for 2 persons”; “Access to shower room in nearby building”; “Access to the balcony by step ladder”; bookable (“CHECK AVAILABILITY”).https://treehotel.se/treerooms/mirrorcube/
- Tourist Organization “Tara-Drina,” Bajina Bašta (municipal public service), “Drina river house”: “a symbol of Bajina Bašta”; “This fairytale scene of a rock with a house on it while being caressed by emerald green water on both sides”; the river “had a habit of crashing the house from time to time ... but the town enthusiasts always soon built a new one, stronger and more beautiful”; folk tale of Marko Kraljević throwing the rock so his horse Šarac could cross. — (Serbian version, same content: https://taradrina.com/turisticka-ponuda/kucica-na-drini/)https://taradrina.com/en/turisticka-ponuda/drina-river-house/
- Blic, “Svetska atrakcija: Čuvena kućica na Drini ne prestaje da očarava svet” (2013): “Drvena kućica na izolovanoj steni u sred reke Drine”; “Nekoliko plivača je 1968. godine došlo na ideju da izgrade ovu kuću, jer im je bilo potrebno mesto za odmor, pa su izabrali jednu stenu sa koje su skakali u vodu”; roof against the sun, then “pravi jednosobni stan”; materials “prevozili čamcima, a veće komade ... puštali uzvodno na reci i dočekivali ih pored stene.”https://www.blic.rs/vesti/drustvo/svetska-atrakcija-cuvena-kucica-na-drini-ne-prestaje-da-ocarava-svet/3cm83l7
- B92 Putovanja, “Kuća na Drini i dalje oduševljava svet” (10 Mar 2013): same account, “nekoliko plivača 1968. godine.”https://www.b92.net/putovanja/zanimljivosti.php?yyyy=2013&mm=03&dd=10&nav_id=693929
- Fallingwater (Western Pennsylvania Conservancy), “What is Fallingwater?”: “designed in 1935 by renowned American architect Frank Lloyd Wright (1867-1959) for the Kaufmann family, owners of Pittsburgh’s largest department store”; “best exemplifies his philosophy of organic architecture: the harmonious union of art and nature”; “located in the mountains of Southwestern Pennsylvania”; “Wright designed Fallingwater to rise above the waterfall over which it is built”; “Local craftsmen quarried native sandstone and other materials from the property and completed the construction of the main house, guest house and service wing in 1939”; “used Fallingwater as a vacation house”; “Advanced ticket purchase is essential to guarantee admission.”https://fallingwater.org/what-is-fallingwater/
- Fallingwater, Visit: “Closed Wednesdays.”https://fallingwater.org/visit/
- Ayuntamiento de Guadix, “Barrio de Cuevas”: “más de 2000 viviendas subterráneas habitadas”; “temperatura constante entre 18º C y 20ºC”; “aislante natural: LA ARCILLA”; “con sus blancas chimeneas”; “una primera pieza, llamada portal, desde donde se abren el resto de las habitaciones dotadas de ‘armarios empotrados’”; “ausencia de puertas que son sustituidas por cortinas para facilitar la ventilación”; “Entre la puerta, la ventana y la chimenea se crea una corriente de aire”; “La salida de humos de la cocina se obtiene perforando el cerro verticalmente ... con chimeneas ... construidas con argamasa y encaladas después”; “las cuevas se empiezan a picar desde el techo hacia abajo”; “Paredes encaladas, puerta dividida por la mitad al estilo morisco para utilizar la parte de arriba a modo de ventana, como ocurre en este tipo de viviendas”.https://guadix.es/turismo/barrio-de-cuevas/
- Ayuntamiento de Guadix, “Centro de Interpretación-Cueva Museo”: run by the town’s tourism department, “ubicado en el interior de varias viviendas cueva originales.”https://guadix.es/turismo/que-ver-guadix/museos-y-centros-de-interpretacion/centro-de-interpretacion-cueva-museo/
- Encyclopaedia Iranica, “BĀDGĪR” (Susan Roaf): “Yazd is known as ‘šahr-e bādgīrhā’ (the city of wind catchers)”; “Wind catchers here are brick towers”; “vents at the top in one, two, or up to 8 sides ... decorated in brick, mud plaster or ornately carved lime plaster”; “cool and ventilate summer living rooms on the ground and basement floors”; “air trapped in the vents of the tower is cooled as it descends”; “When there is little or no wind, air rises up the tower, the walls of which are heated by the sun, so drawing cool humid air from the courtyard and basement.”https://www.iranicaonline.org/articles/badgir-traditional-structure-for-passive-air-conditioning/
- UNESCO World Heritage Centre, Historic City of Yazd: “Buildings are built of earth. The use of earth in buildings includes walls, and roofs by the construction of vaults and domes. Houses are built with courtyards below ground level.”https://whc.unesco.org/en/list/1544/
- UNESCO World Heritage Centre, Fujian Tulou: “Date of Inscription: 2008”; “Set amongst rice, tea and tobacco fields the Tulou are earthen houses”; “housing for up to 800 people each”; “around a central open courtyard with only one entrance and windows to the outside only above the first floor”; “tall fortified mud walls capped by tiled roofs with wide over-hanging eaves”; “divided vertically between families with each disposing of two or three rooms on each floor”; criterion (iii) “defensive buildings for communal living.”https://whc.unesco.org/en/list/1113/
- Academy of Chinese Studies, “Fujian Tulou”: “mixing clay, sand, lime, and other building materials and ramming the raw mixture into thick walls”; “built mostly by the Hakka people”; “more than 30,000 tulou in Fujian”; “Round or square in shape and with walls about 1.5 meters thick”; “They survived a 7-magnitude earthquake which struck southwestern Fujian in 1918.”https://chiculture.org.hk/en/china-five-thousand-years/1931
- Fondation Claude Monet, “Claude Monet’s house”: “Restored in the late 1970s, the Giverny house and gardens were Claude Monet’s private sanctuary from 1883 to 1926”; “the pink rendered building and the flower gardens”; “a stampede of eight children”; “Claude Monet’s trips between his studio and garden”; “The house’s dining room has been recreated down to the last detail. On the yellow walls hang the collection of Japanese prints”; “The yellow-painted furniture was very modern for its time”; “the blue ceramic tableware”; “In the kitchen, with its blue Rouen tiles ... the copper utensils”; “between 1st April and 1st November”; “Online bookings recommended.”https://claudemonetgiverny.fr/en/decouvrir/claude-monets-house/
- UNESCO World Heritage Centre, Luis Barragán House and Studio: “Built in 1948”; “The concrete building, totalling 1,161 m2, consists of a ground floor and two upper storeys, as well as a small private garden”; “integrated modern and traditional artistic and vernacular currents”.https://whc.unesco.org/en/list/1136/
- Mexico City official tourism, “Luis Barragán House-Studio”: “the only individual property in Latin America included on the UNESCO World Heritage list”; “designed and inhabited this venue from 1948 until his passing in 1988”; “Massive walls with rough textures and vibrant tones”; “natural lighting becomes yet another construction material”; “Monumental windows frame the wild garden, blurring the borders between the vegetation and the rooms”; “Cantilevered wooden stairs, double heights, and intimate corners”; “The Fundación de Arquitectura Tapatía Luis Barragán currently administers the museum”; “Guided tours ... through mandatory prior reservation.”https://mexicocity.cdmx.gob.mx/venues/luis-barragan-house-studio/?lang=en
- ICON, Wolf Ranch project page: “The world’s first 3D-printed community, the Genesis Collection at Wolf Ranch”; “alongside the scenic San Gabriel River in the hills of Georgetown, TX”; “Designer Bjarke Ingels Group”; “Finished 2025”; “No. of Structures 100”; “Floor-to-Ceiling Windows”; “one hundred residences just outside Austin, Texas”.https://www.iconbuild.com/projects/wolf-ranch
- CNBC, Diana Olick, 12 Mar 2025: “All the walls have rounded edges, as that’s how the printers navigate with the concrete”; “The layering process makes it feel like hard, wide-wale corduroy”; “The roofing is the only part of the structures not 3D-printed, and, in this community, is made of metal”; “The cost to stand it up ... was slightly higher than anticipated.”https://www.cnbc.com/2025/03/12/inside-the-worlds-largest-3d-printed-housing-development.html